

We are Red Thread
Rethinking
the Workplace
Furniture
Technology
Architectural Systems

We help transform workplaces to engage employees and support their best work by integrating furniture, technology, and architectural systems.
The way we work has changed forever. Today’s workplaces need to be flexible and tailored to drive innovation, build connections, and strengthen culture.
Hybrid work is here to stay, whether you’re balancing in-person and remote teams or engaging with external partners. We’ll partner with you to rethink your workplace strategy, ensuring you deliver equitable experiences with cutting-edge technology and create a destination that enhances your workplace culture.
Furniture
From ergonomic seating and adjustable-height desks, to residential lounge furniture and accessories, we are a one-stop-shop for workplace furnishings.
Technology
We serve as a consultative partner to help you integrate office technology with furniture and architectural systems to create high performing collaborative spaces.
Demountable Walls & Pods
Demountable walls and pods create auditory and visual privacy to support focused and collaborative work with a modern design aesthetic.
Floor Covering
As the leading provider of commercial floor covering throughout New England for more than 30 years, we can advise you on the best solution for your needs.
Workplace Support Services
We’re here for you as long as you need us – from design support and project planning to installation, reconfigurations and onsite service.
Our integrated approach sets us apart.
Creating integrated environments is about more than combining components—it’s about creating cost-effective, adaptable, and sustainable workplaces.
With expertise in furniture, demountable walls, technology and floor covering, we excel in seamless integration.
Our team crafts tailored solutions, ensuring flawless execution and ongoing support. We design environments where your people and culture can thrive.
Featured Project: Cargurus
CarGurus, a leading U.S. automotive marketplace for buying and selling vehicles, recently consolidated its headquarters into a central location in Boston’s Back Bay. This move brought together nearly 1,000 employees who had previously worked in separate offices in Cambridge, uniting them on the top ten floors of a new 20-story building.
Our Latest Projects
The unique spaces we create for our customers speak for themselves.
With the return to office and intense competition for talent, CEOs are prioritizing company culture. Real estate is not only a vital financial asset but also the stage where we craft environments that enhance employee connections. We take pride in understanding each company’s unique culture and translating that essence into their workspace design.
One Financial Center
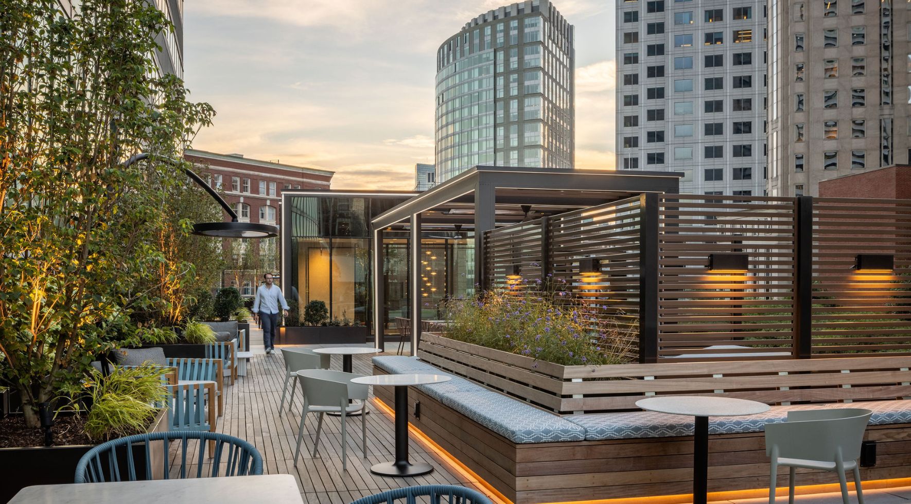
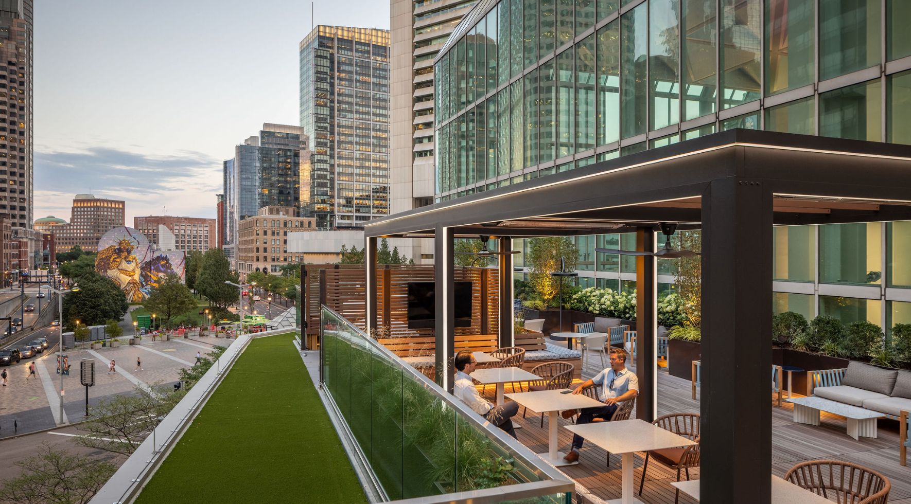
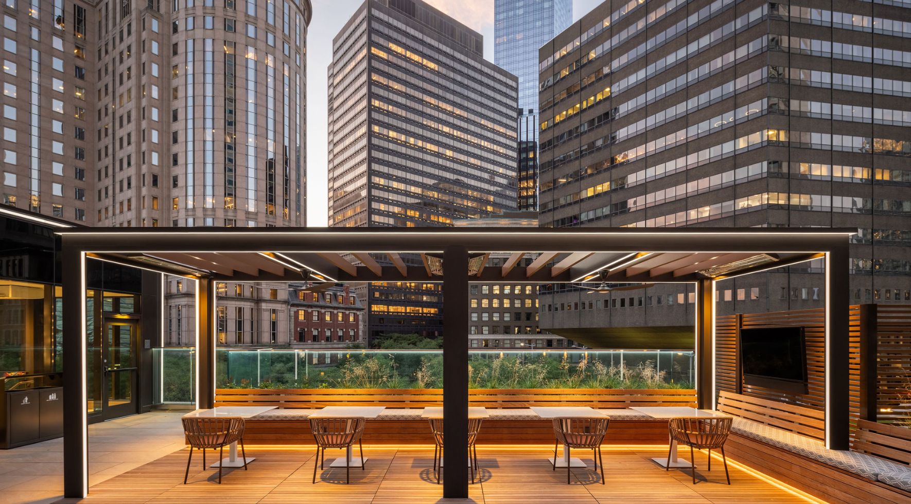
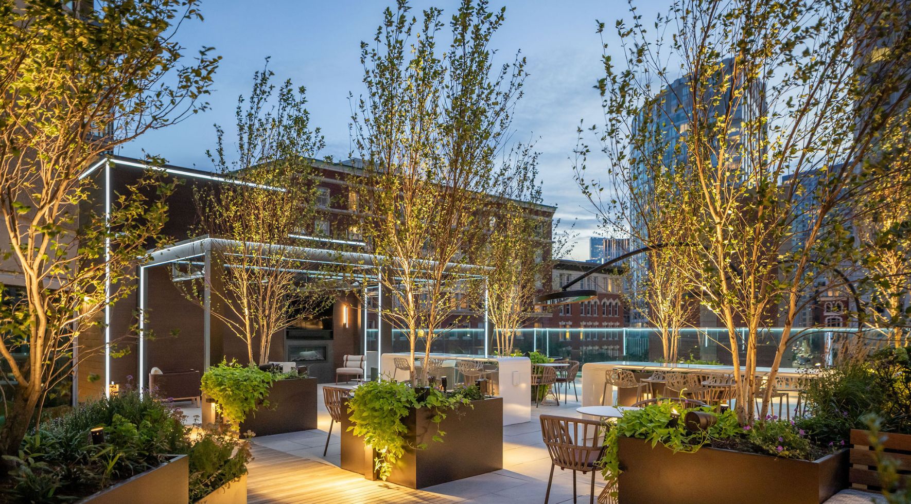
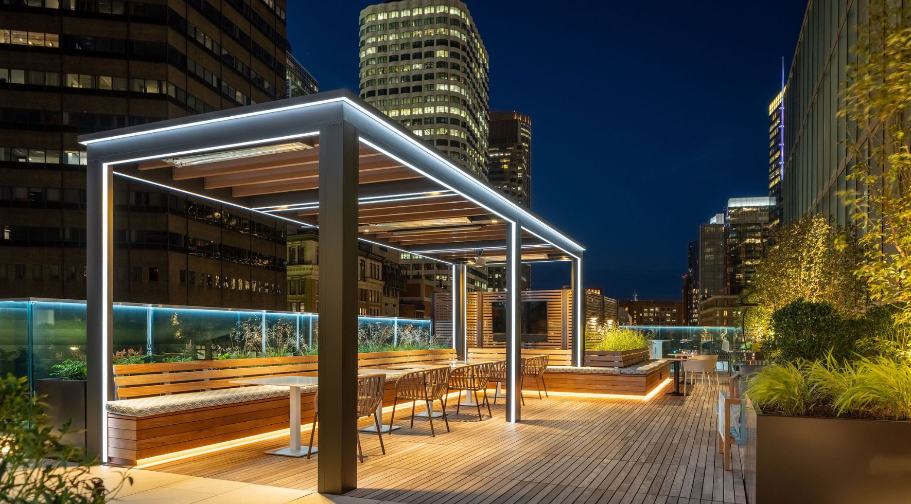
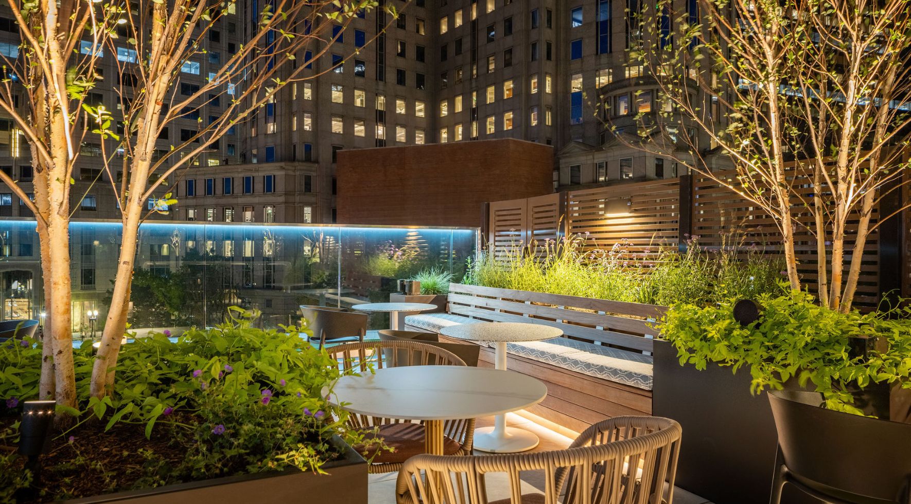
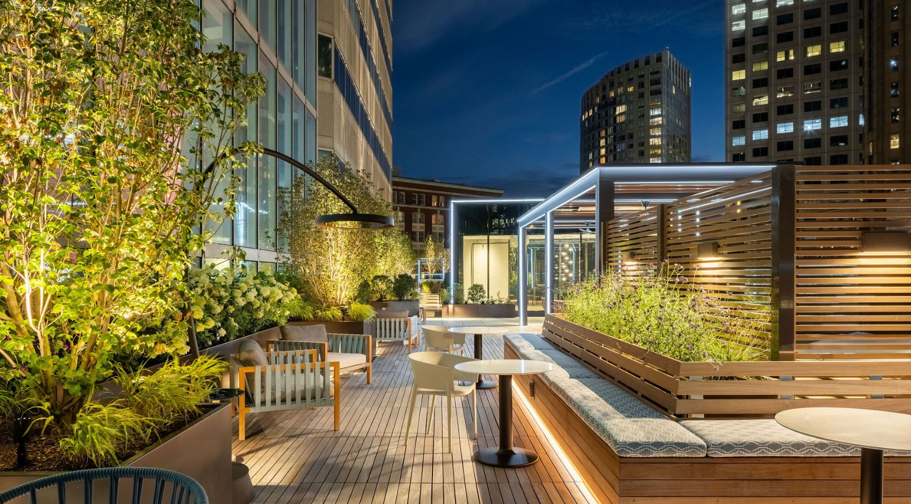
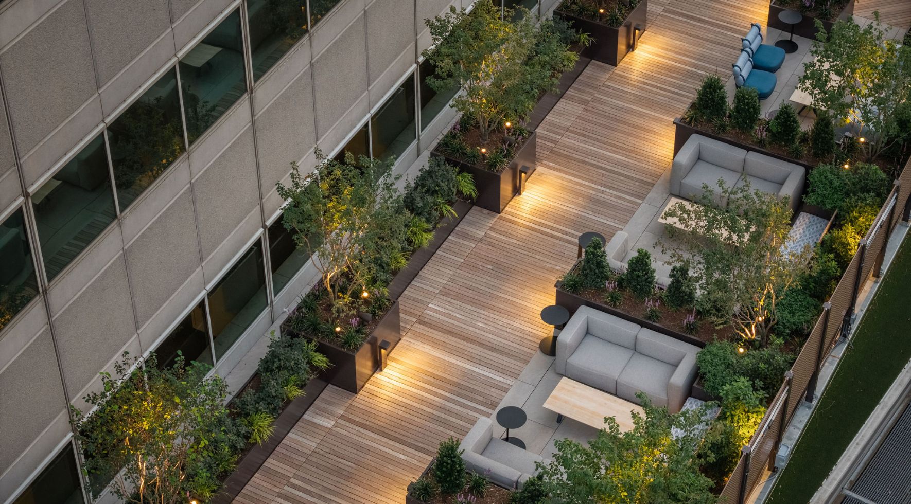
One Financial Center
Date
Visnick & Caulfield Associates, Elaine Construction, MDLA | Landscape Architecture
Timeline
Furniture
Client
Boston, MA
A New Perspective on Gathering at One Financial Center
One Financial Center
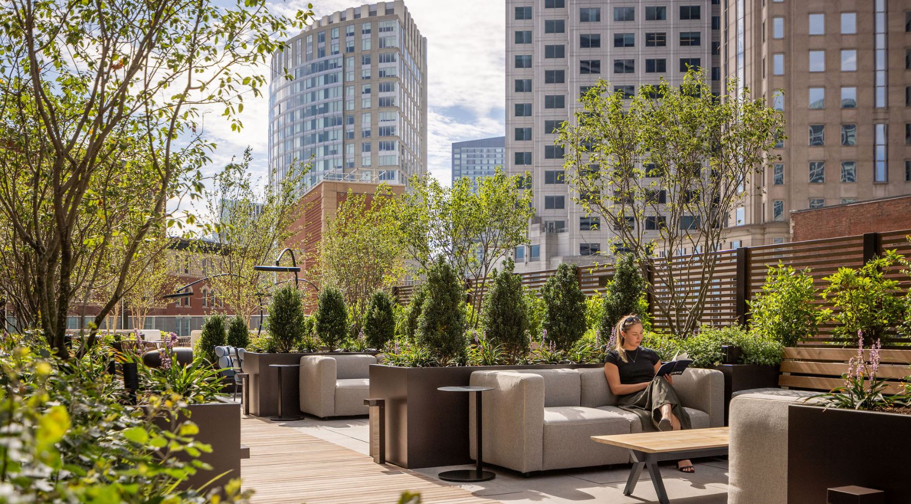
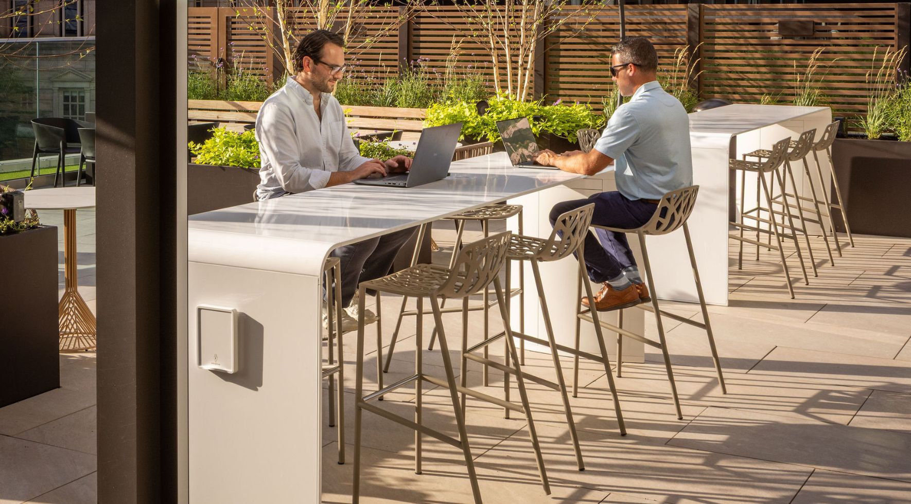
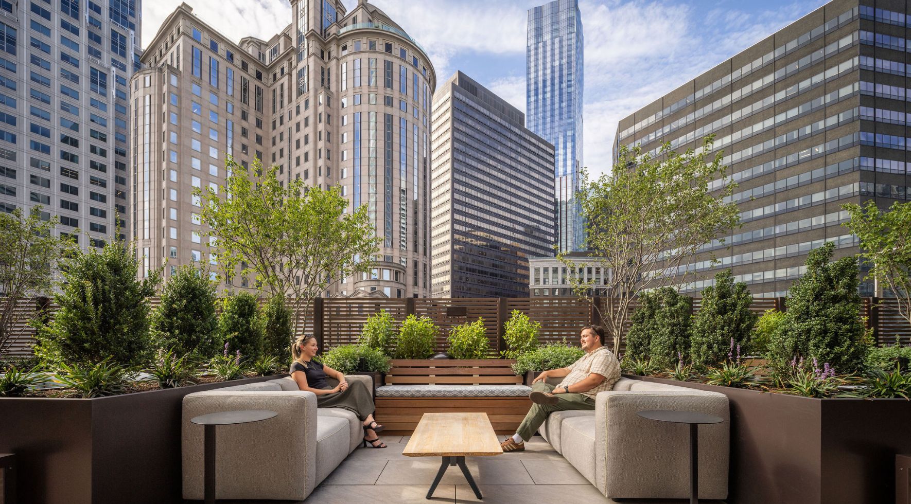
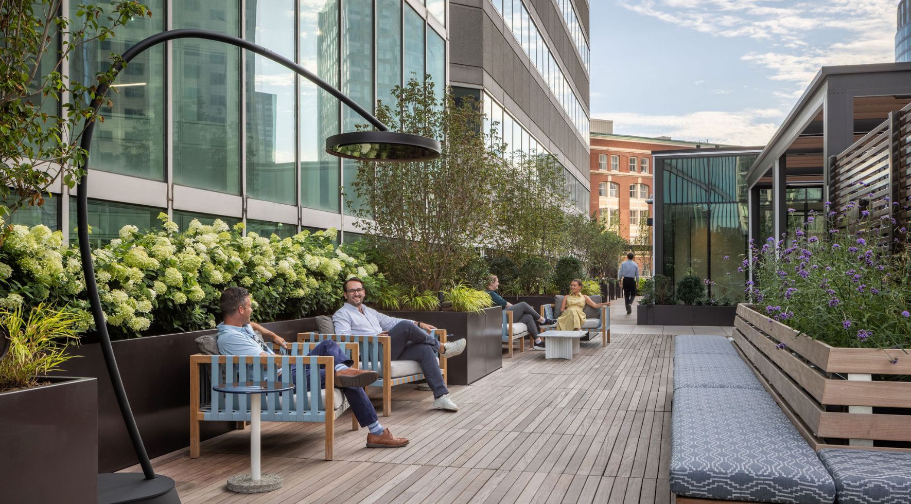
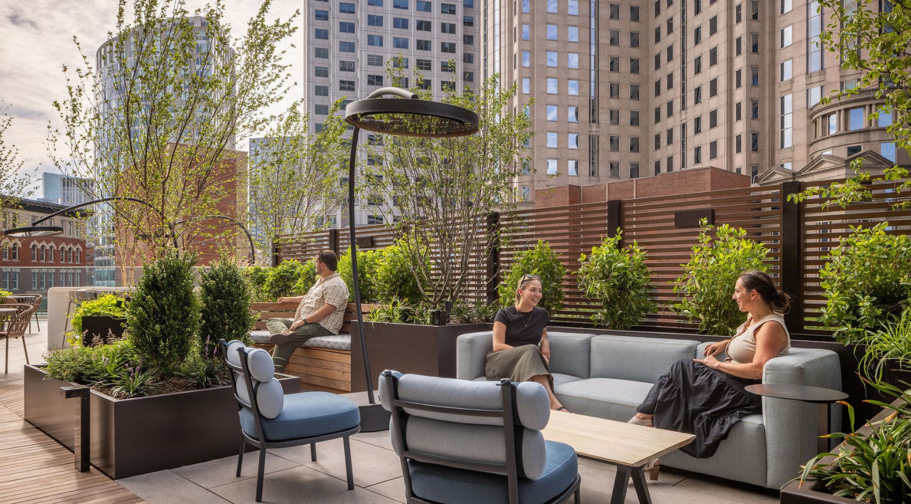
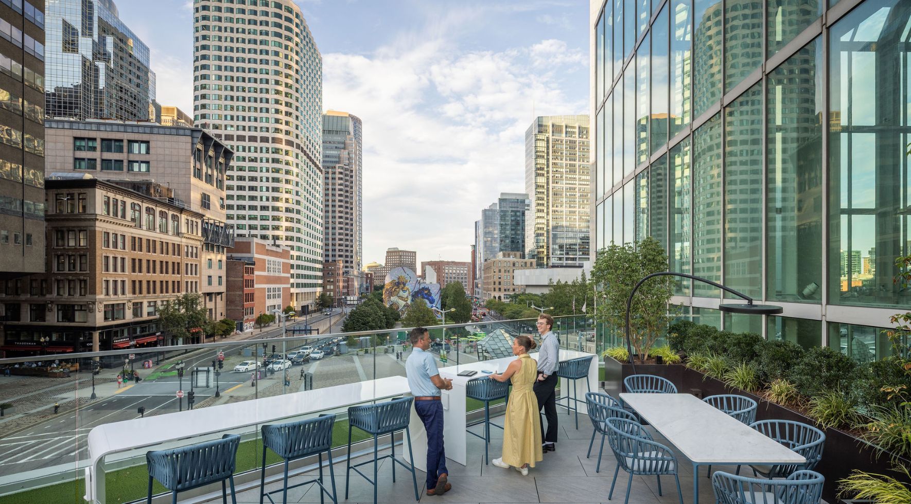
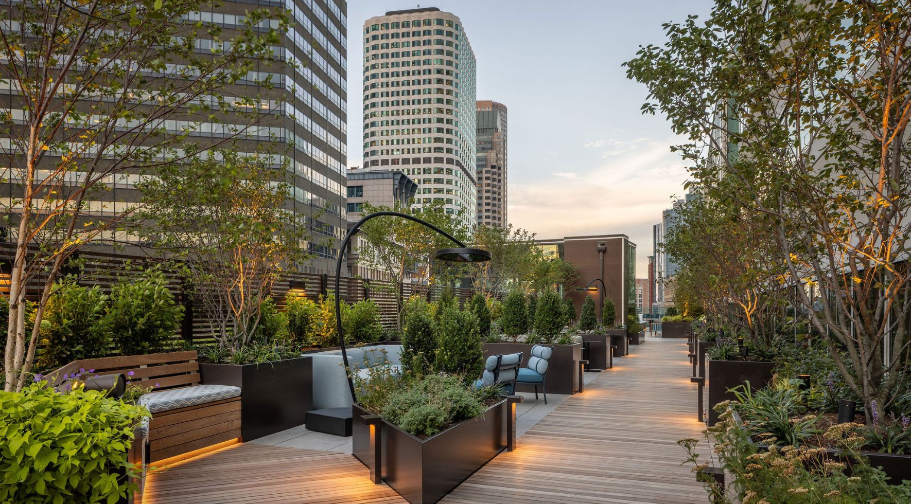
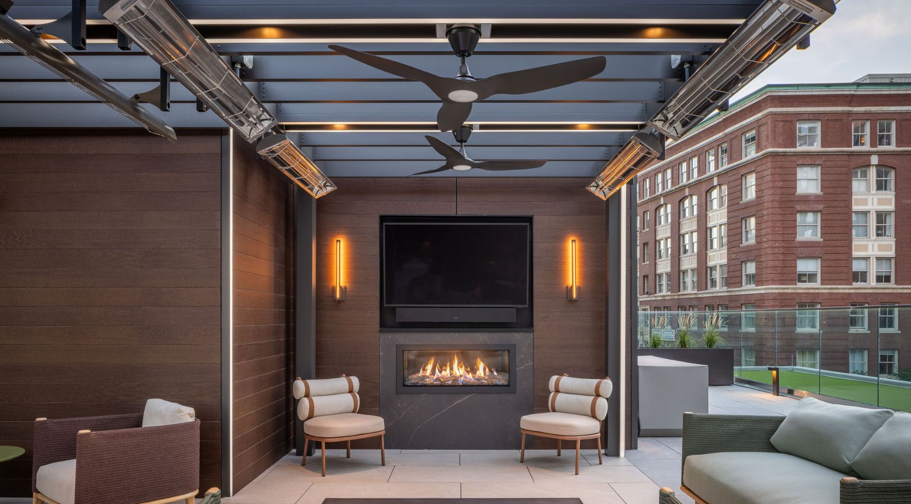
A previously underutilized rooftop at One Financial Center has become a 12,500-square-foot terrace for tenants to gather, unwind, work, and host events. Located beside Boston’s South Station, this outdoor amenity pairs expansive views of the Rose Kennedy Greenway with settings that support everything from a quiet break to a private celebration.
Red Thread helped bring the space to life with outdoor furnishings from a range of manufacturers, including Blu Dot and Andreu World, complemented by locally sourced custom cushions, pillows, and modified tables. The result is a welcoming destination that gives tenants more ways to enjoy the building and connect throughout the day.
Photos © Chris Rucinski Photography
Confidential NY Investment Firm
Confidential NY Investment Firm
Date
Moser
Timeline
Furniture
Client
New York, NY
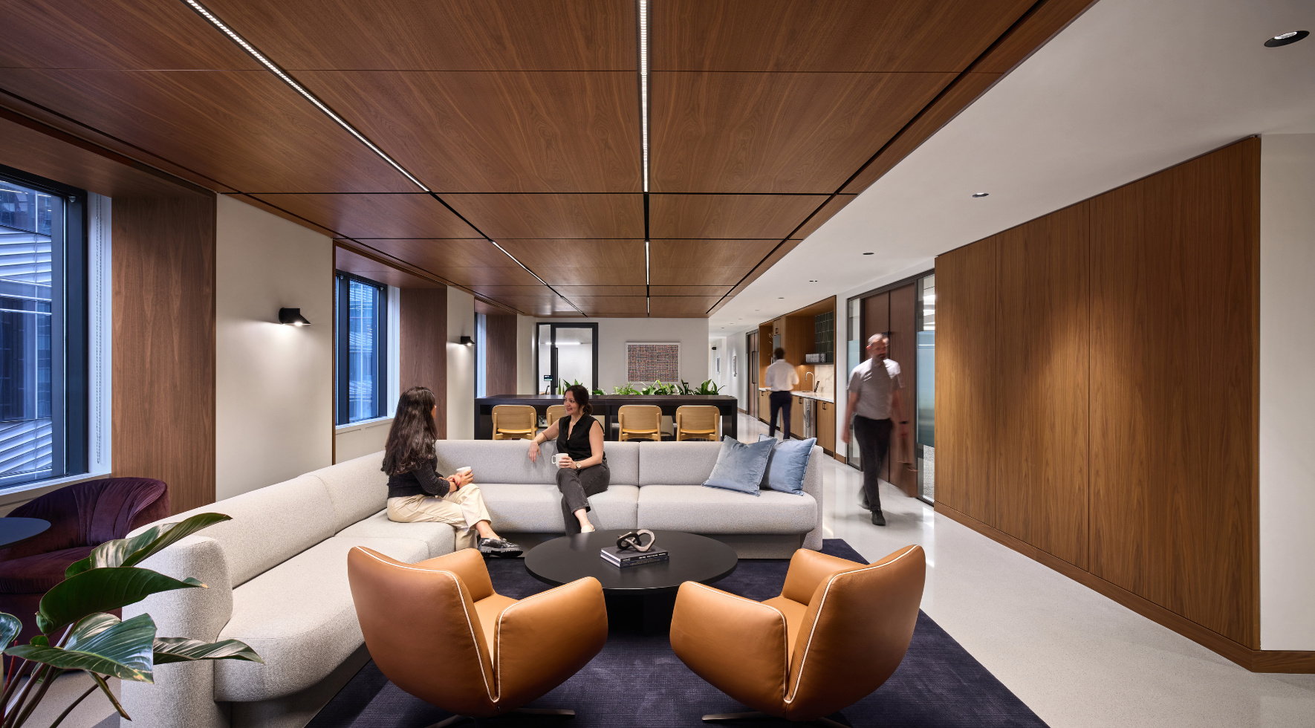
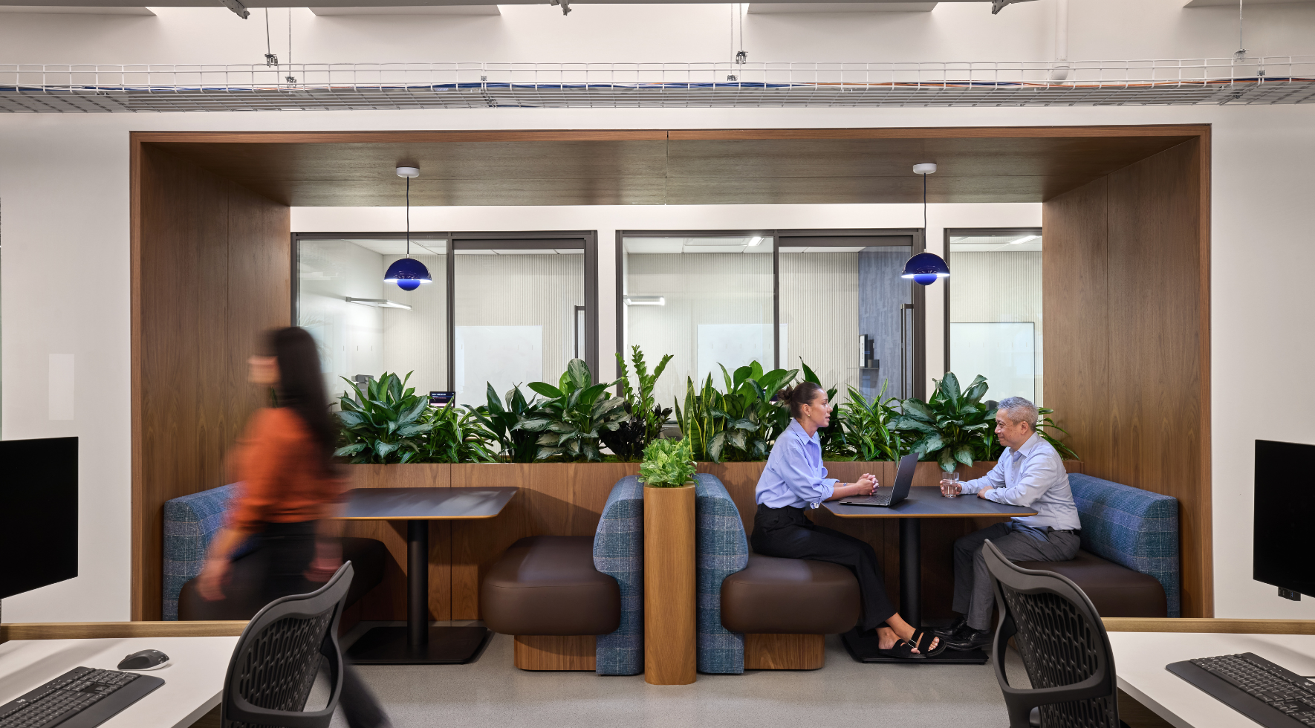
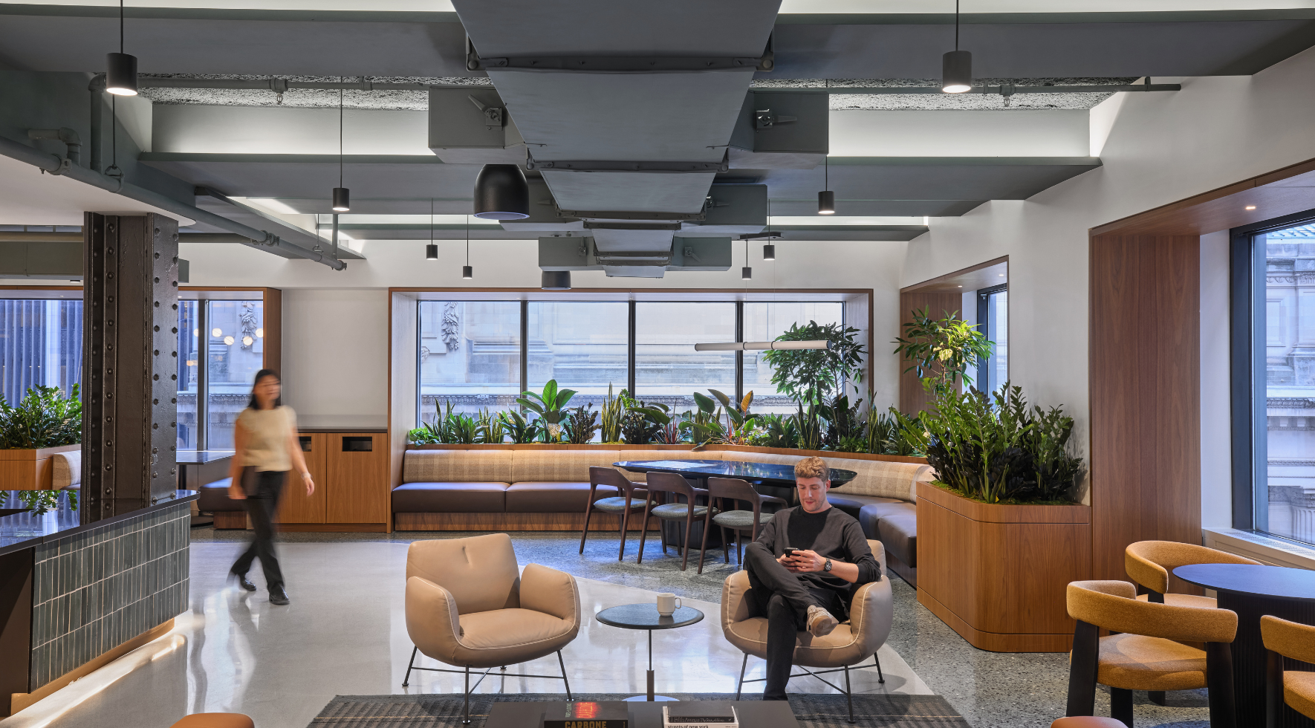
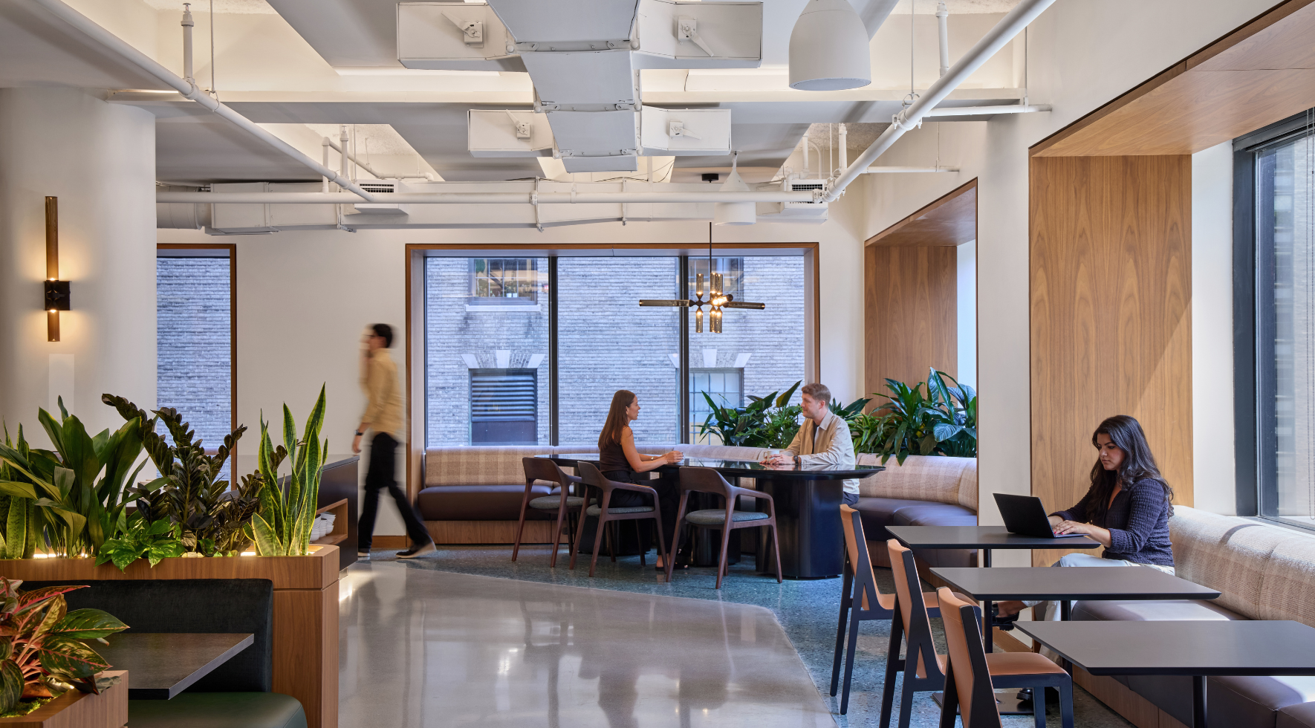
Vintage-inspired style meets everyday comfort, anchored by a standout work café
Confidential NY Investment Firm
For this confidential investment firm’s New York headquarters relocation, Red Thread helped furnish spaces across four floors, from conference rooms and lounge areas to the spaces in between. Plush seating, distinctive textures and vintage-inspired details bring a polished, welcoming feel throughout.
The work café is the showstopper. Occupying half of the ninth floor, it features custom banquette booths with planting and a bouclé sectional that brings softness and texture to the space. The furniture mix includes pieces from Australian manufacturer Schiavello, Andreu World, Davis, and several others. Red Thread also accessorized with finishing touches, including pillows, rugs, books and decorative accents, adding warmth and personality throughout the headquarters.
Photos © Garrett Rowland Photography
New England Tractor Trailer Training School (NETTTS)
New England Tractor Trailer Training School (NETTTS)
Date
Flying Hippo Brand + Digital
Timeline
Furniture
Client
Haverhill, MA
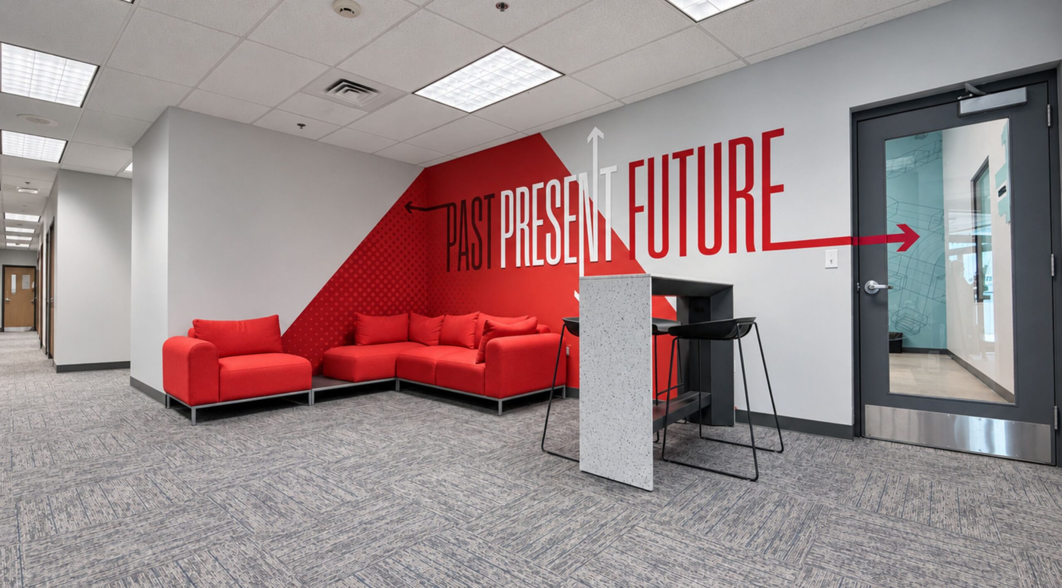
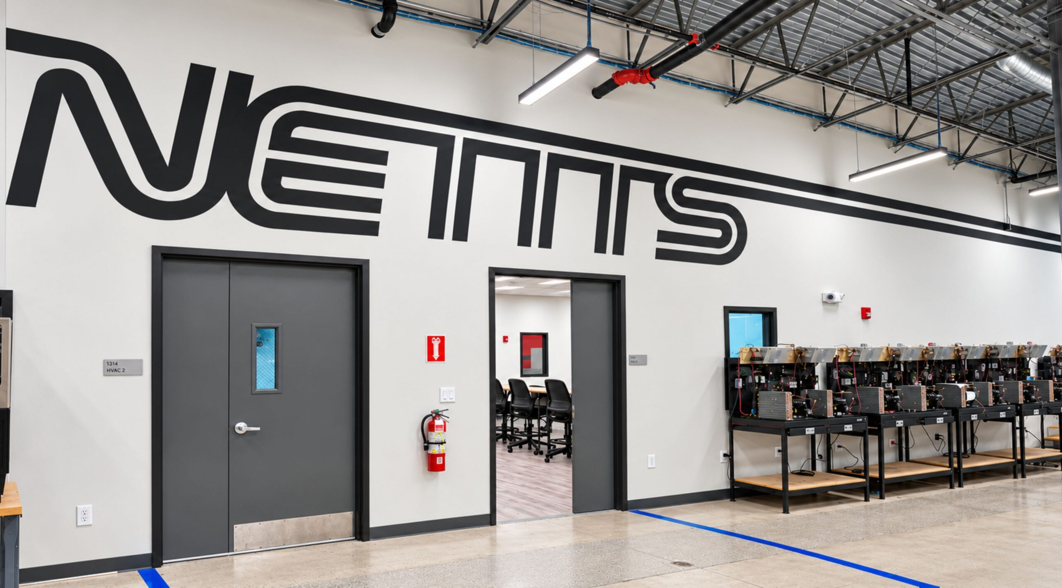
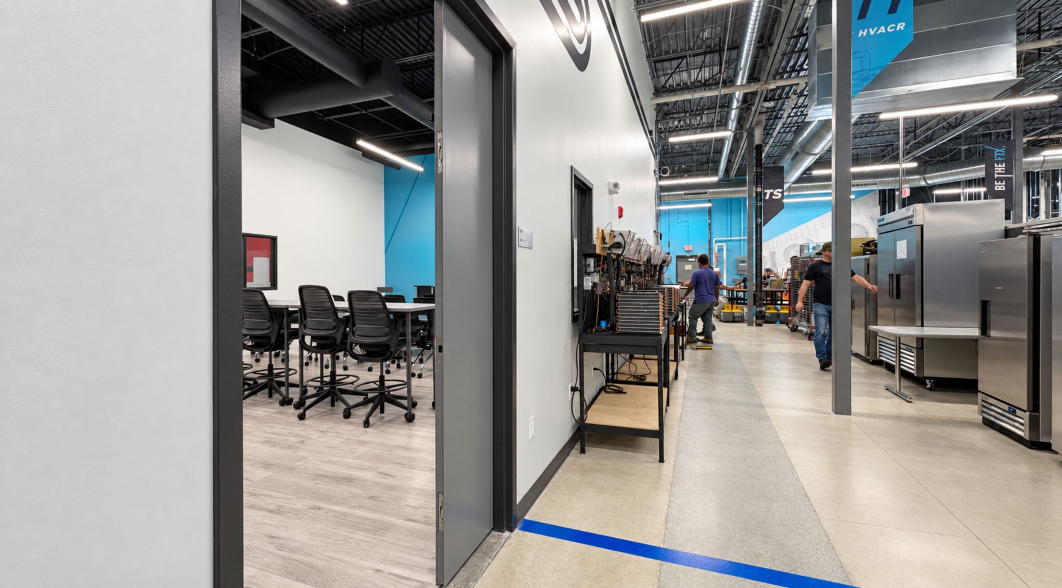
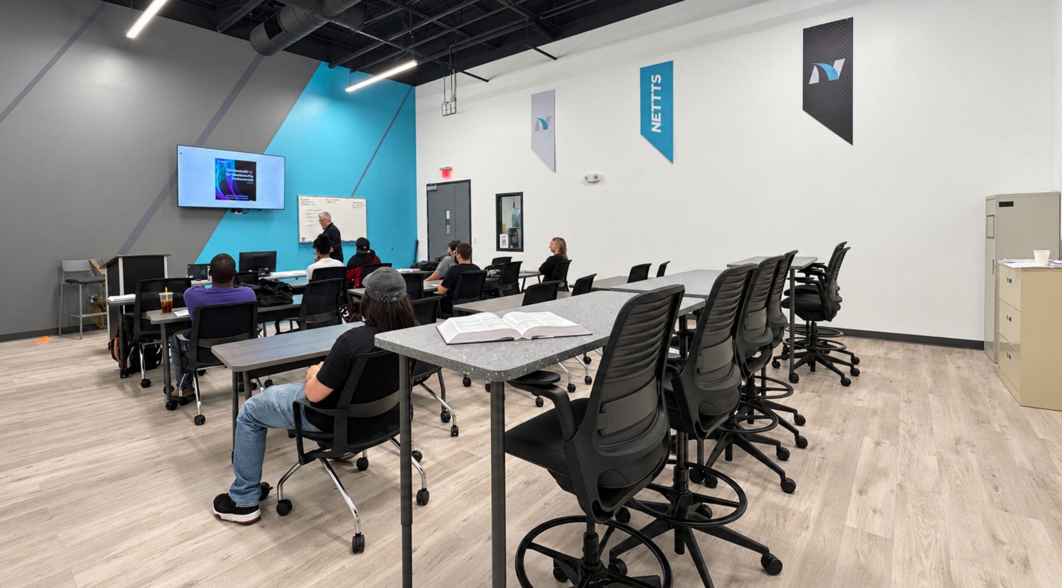
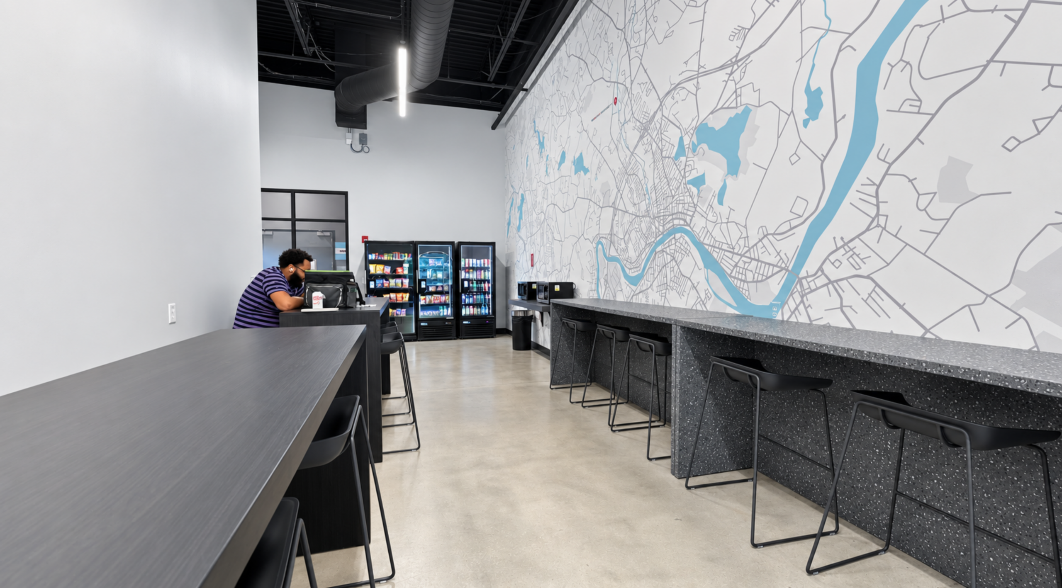
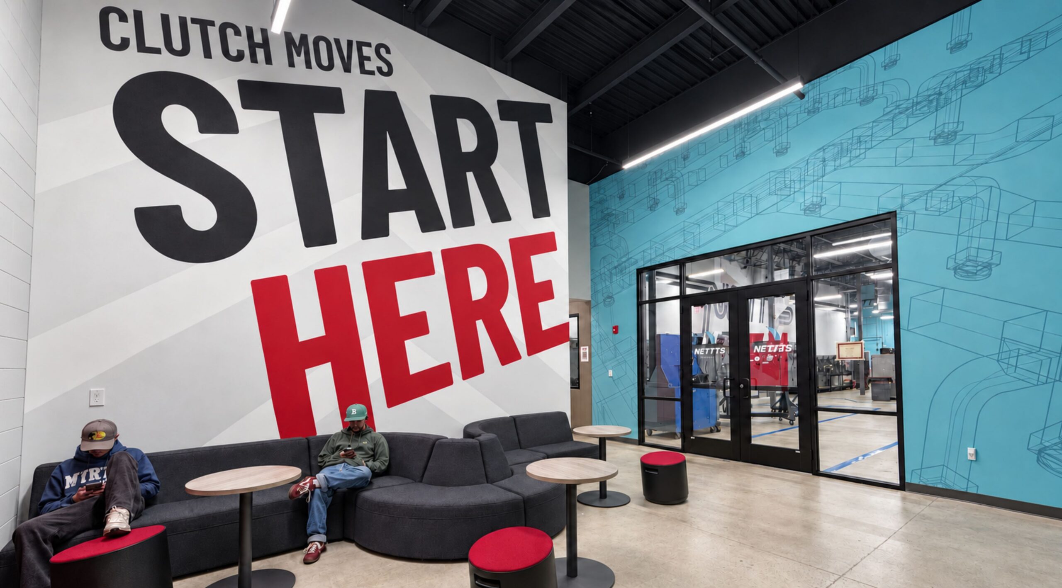
NETTTS’ Haverhill location brings classrooms, hands-on training and welcoming student spaces together in an environment designed for the journey ahead.
New England Tractor Trailer Training School (NETTS)
NETTTS envisioned its new Haverhill, MA, location as an opportunity to build on the legacy of the family-founded organization while creating an entirely new experience for students and their families. Red Thread helped translate that vision through furniture and learning environments that feel welcoming, inspiring and worthy of the significant step students are taking toward their futures.
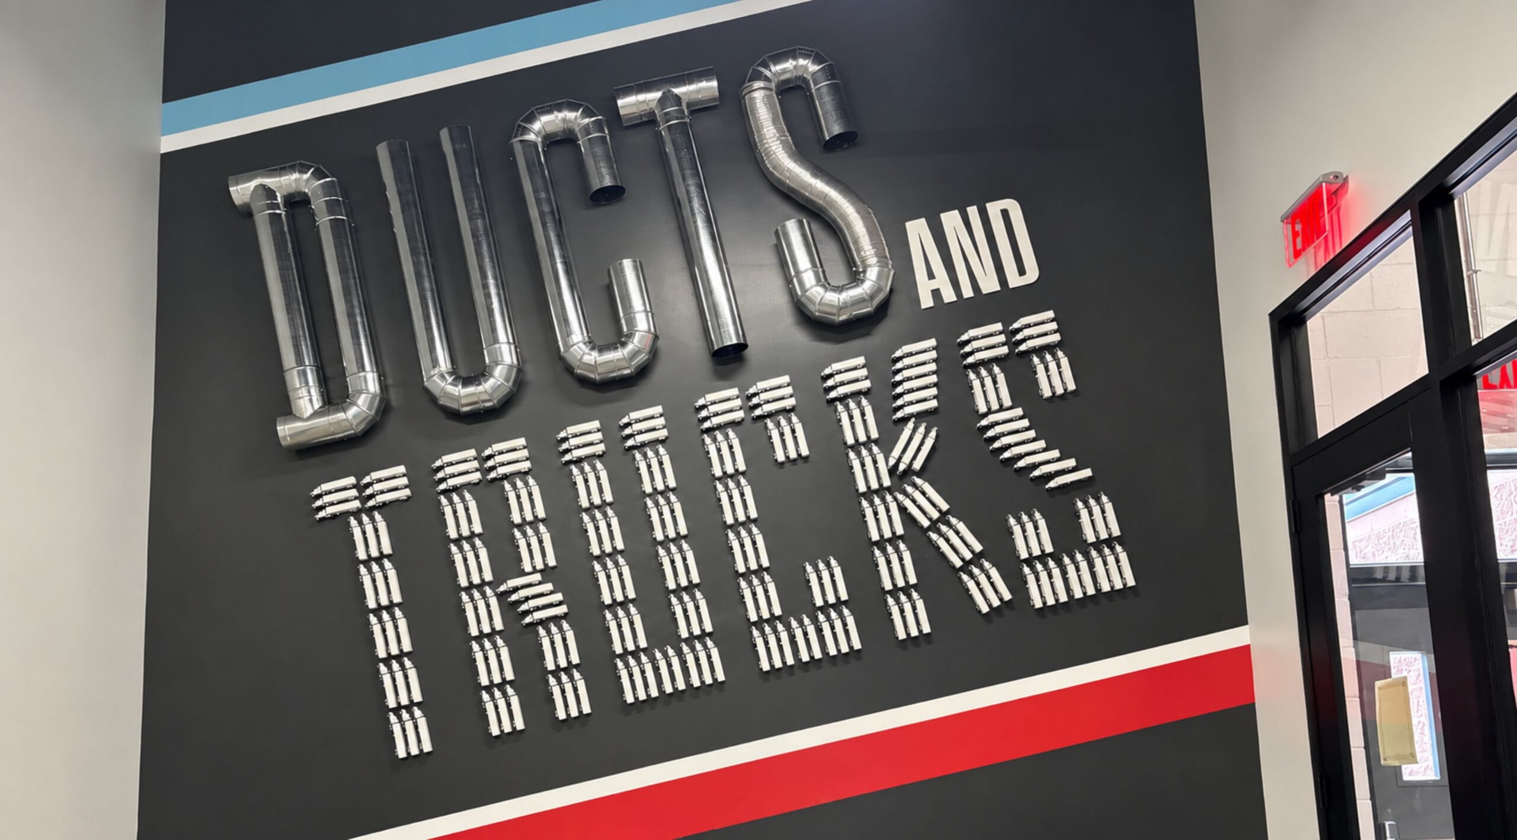
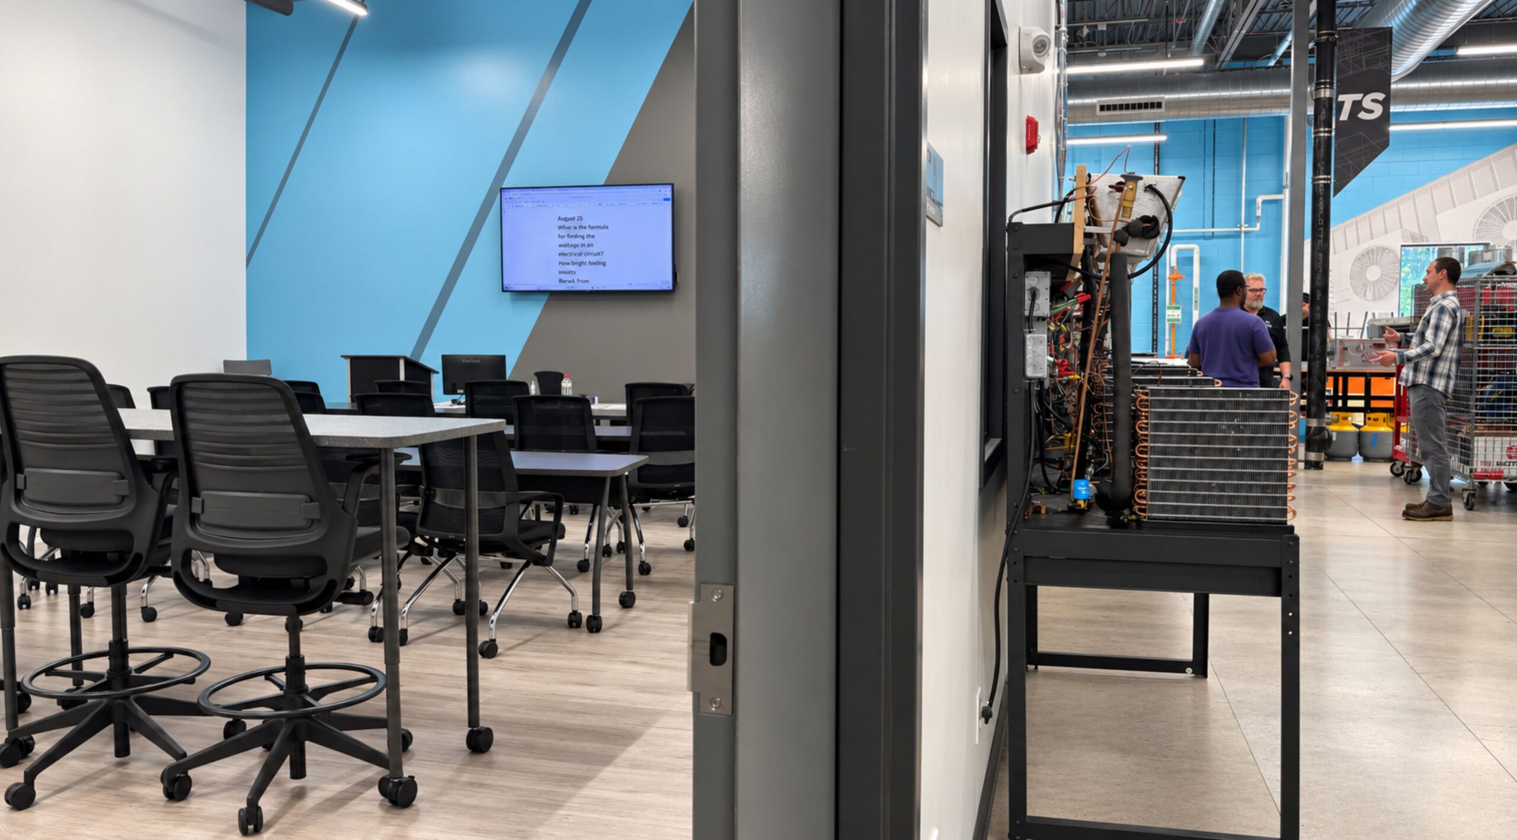
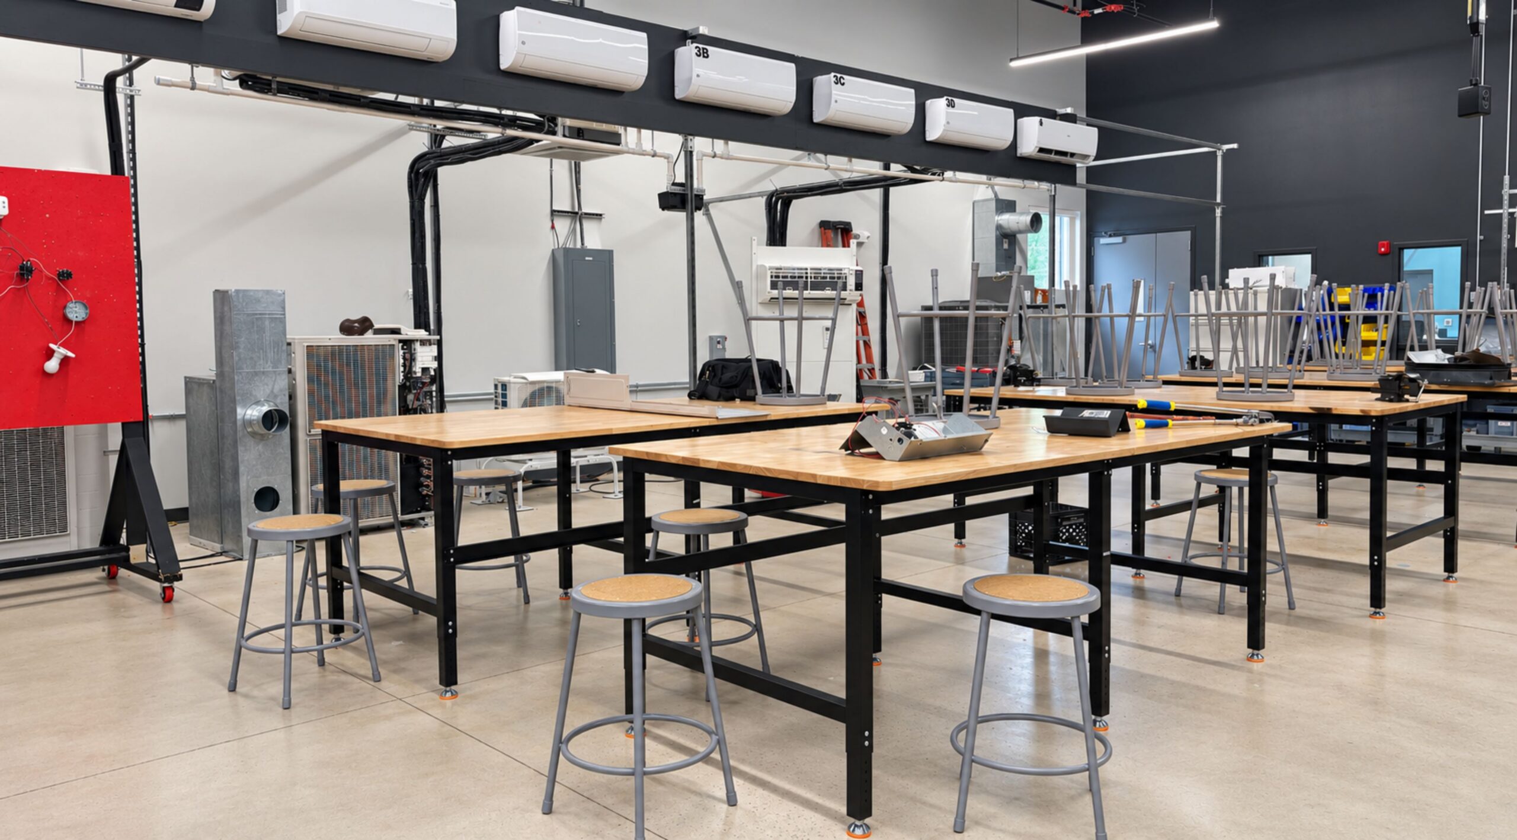
The classrooms and hands-on training spaces were designed to support how students learn throughout the day. HVAC classrooms sit directly beside the lab, creating an easy transition between instruction and practical application. Tables within the lab provide additional space for active learning and collaboration. Color creates a clear visual identity across the facility, with blue defining HVAC spaces and bright red identifying CDL classrooms. Intuitive digital signage, witty brand moments and thoughtfully selected finishes make the environment easy to navigate while reinforcing a sense of belonging.
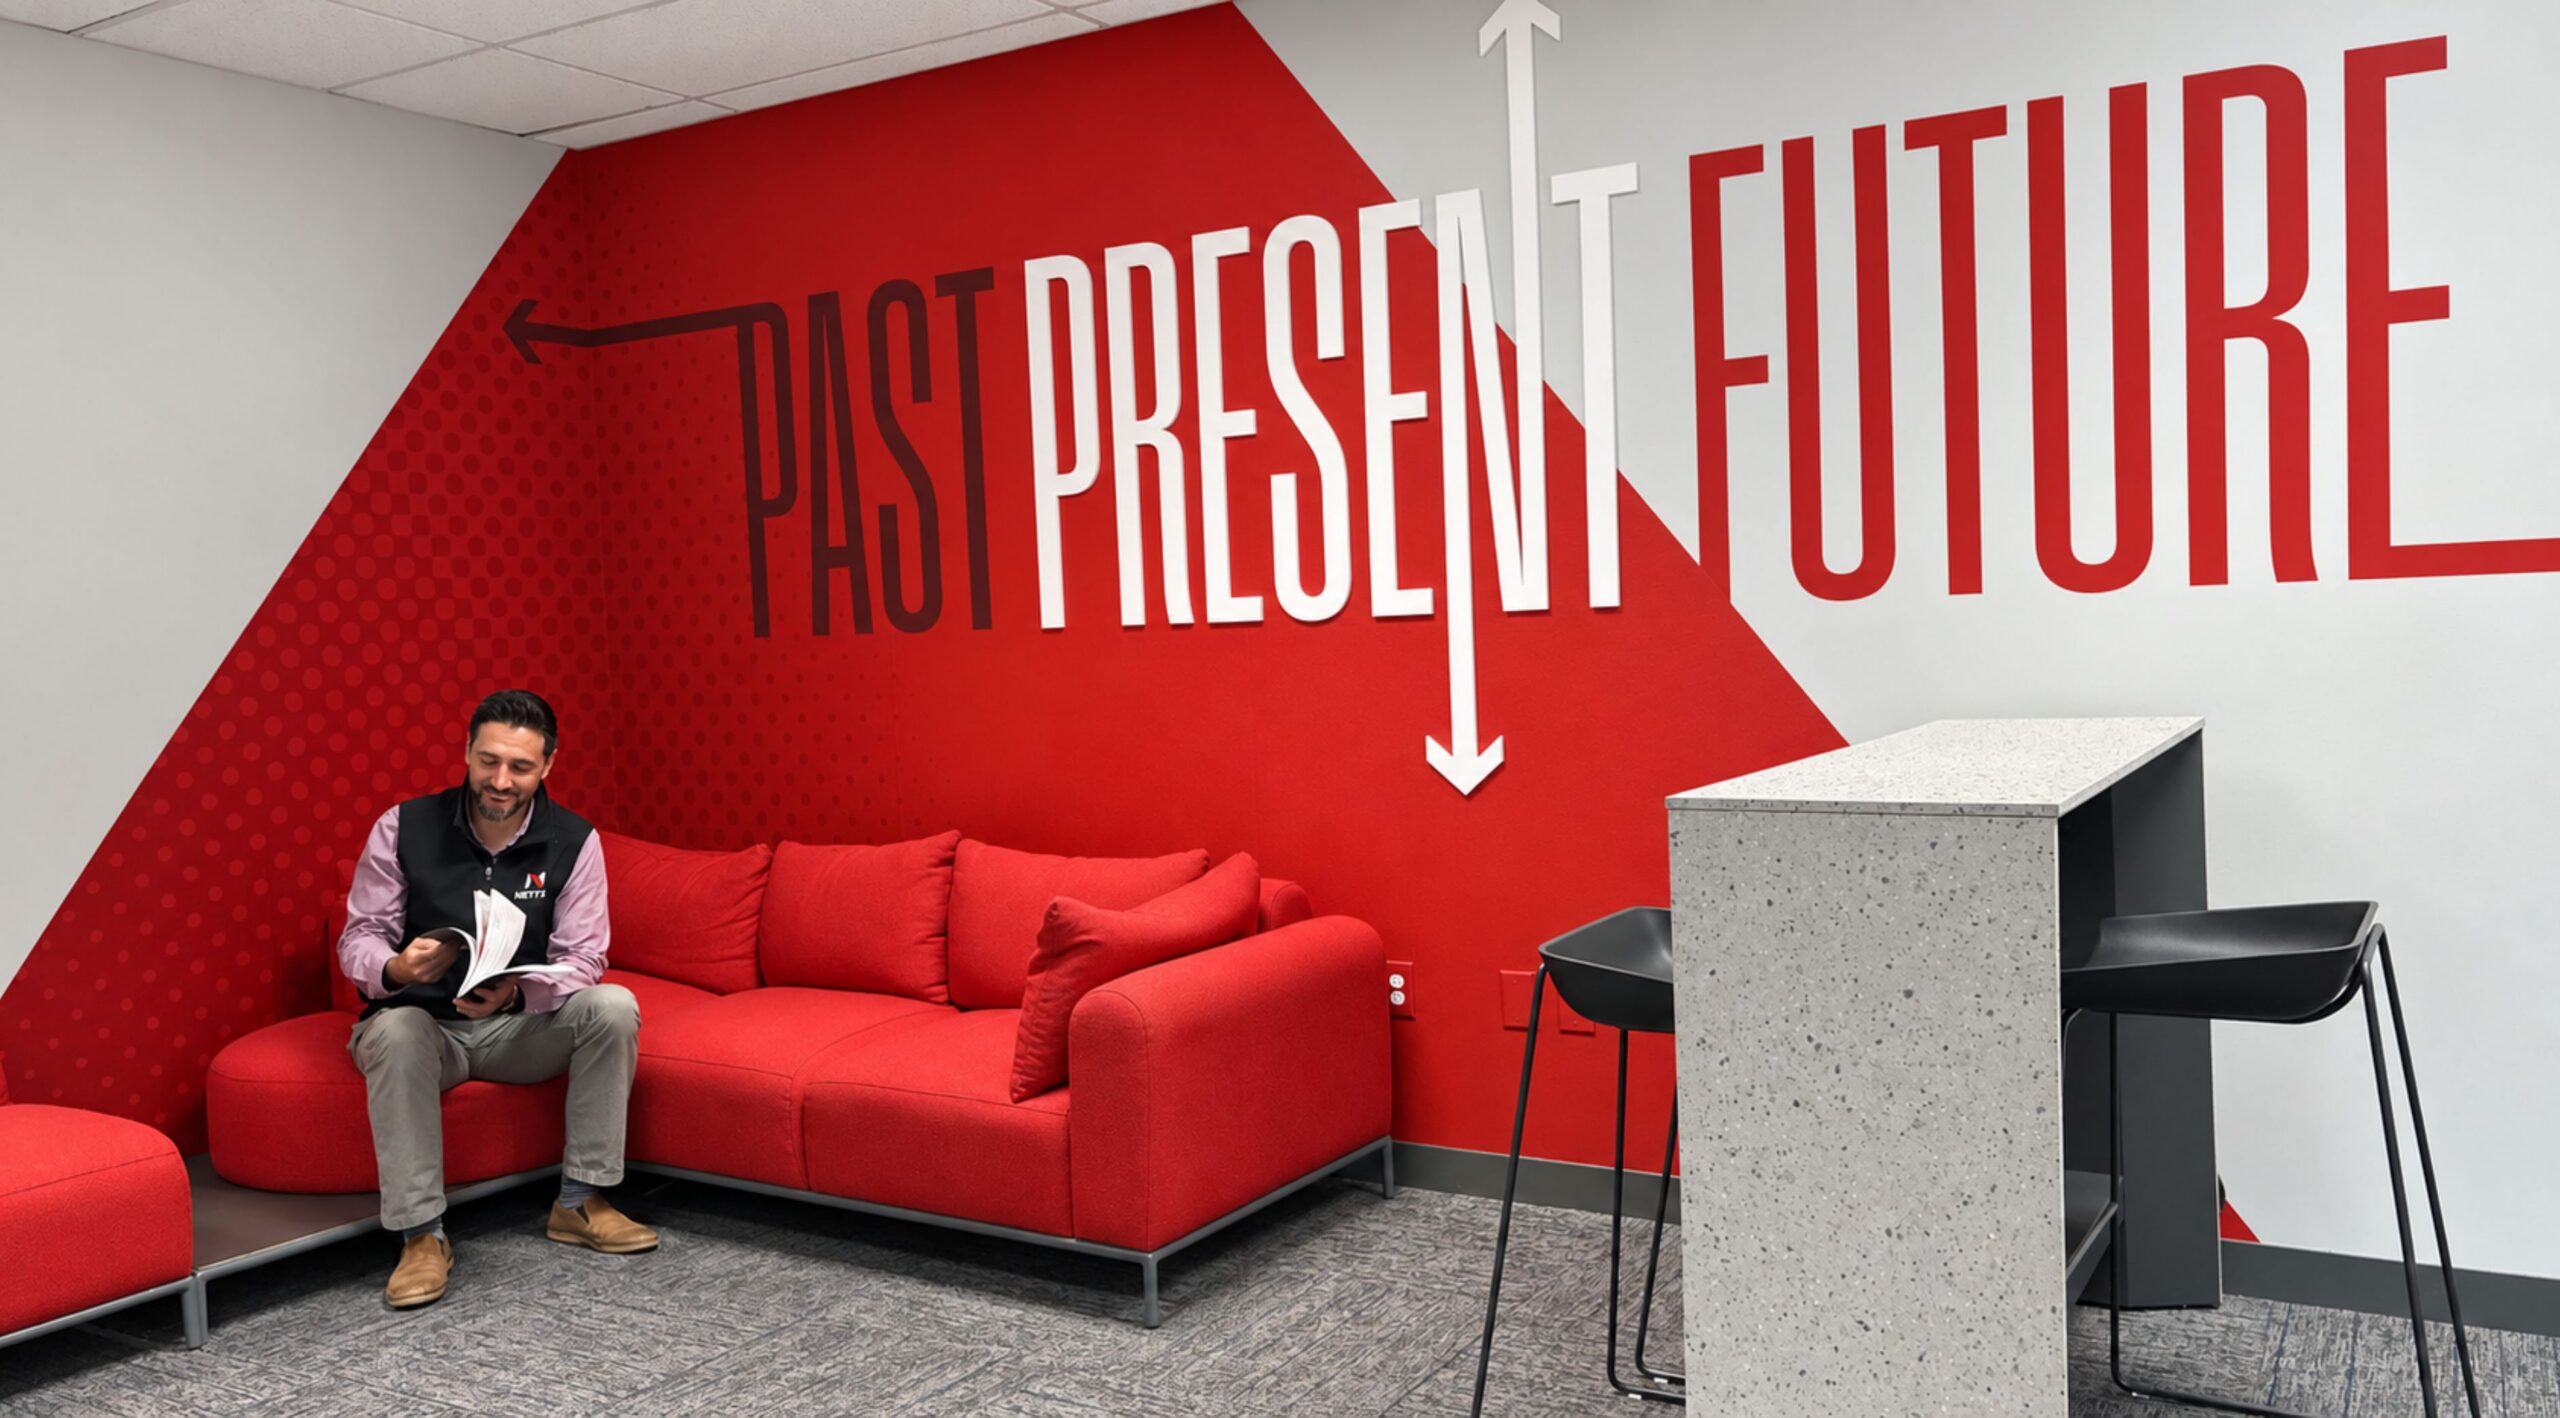
The student experience extends beyond the classroom. Comfortable lounge areas create a memorable first impression for prospective students and their families as they tour the facility, helping them feel welcomed and cared for from the moment they arrive. The café offers students the flexibility to socialize with classmates or find a cozy place to spend time alone and decompress between classes.
“As a third-generation family business, it was important to honor the legacy of NETTTS while creating an experience that reflects where we’re headed,” said Samantha Greenberg, NETTS Owner. “Our students are making a significant investment in themselves and their futures, and we wanted the environment to reflect the importance of that decision. Red Thread understood our vision and helped us create spaces that feel welcoming, supportive and connected to the way our students learn.”
Together, the furniture, surfaces, colors, signage and spatial connections create an environment that reflects NETTTS’ identity and the importance of the journey its students are beginning.
Confidential MA Investment Firm


Confidential MA Investment Firm
Date
Vocon
Timeline
Furniture
Client
Boston, MA
How Ancillary Spaces Brought a New Headquarters to Life
Confidential MA Investment Firm
A leading global investment firm moved its HQ to Boston’s Back Bay district, spanning 136,083sq ft across six uniquely themed floors. The vision for the new headquarters extended far beyond traditional office space, creating a workplace experience that reflects both the firm’s culture and its people. Each of the floors features its own café and distinct theme, ranging from coastal and sports to wilderness and adventure, brought to life through thoughtfully layered materials, artwork, textures, accessories, and color palettes. While each floor has a unique identity, the design remains cohesive and sophisticated throughout, balancing professionalism with moments of personality and discovery. Employees helped shape the new workplace by assembling custom LEGO displays inspired by each floor’s theme as part of a team-building activity.
Ancillary spaces played a defining role in shaping the employee experience. Highlights include a speakeasy-inspired gathering space, wellness room, game room, rooftop terrace, custom conference tables, and bespoke furnishings sourced through coordination with more than 50 manufacturers worldwide. On the sports-themed floor, custom Hugo & Hoby tables crafted from reclaimed gymnasium flooring reinforce the narrative, while details such as duck-shaped door handles sourced from London add an unexpected touch of character to the speakeasy entrance. Every element was carefully considered, from the large-scale custom pieces to the smallest accessories, resulting in a workplace that feels immersive, welcoming, and distinctly its own. The space illustrates how thoughtfully curated ancillary spaces can transform a brand-new building into a destination that fosters connection, culture, and community from day one.
Photos © Will Ellis Photography
What's New at Steelcase
Steelcase’s latest offerings focus on creating better connection, comfort, and inclusion across the spaces people work, heal, and gather—spanning new furniture collections for both commercial and healthcare settings, updated desking options for easier specification, and expanded AV and design resources to support hybrid, welcoming environments.