
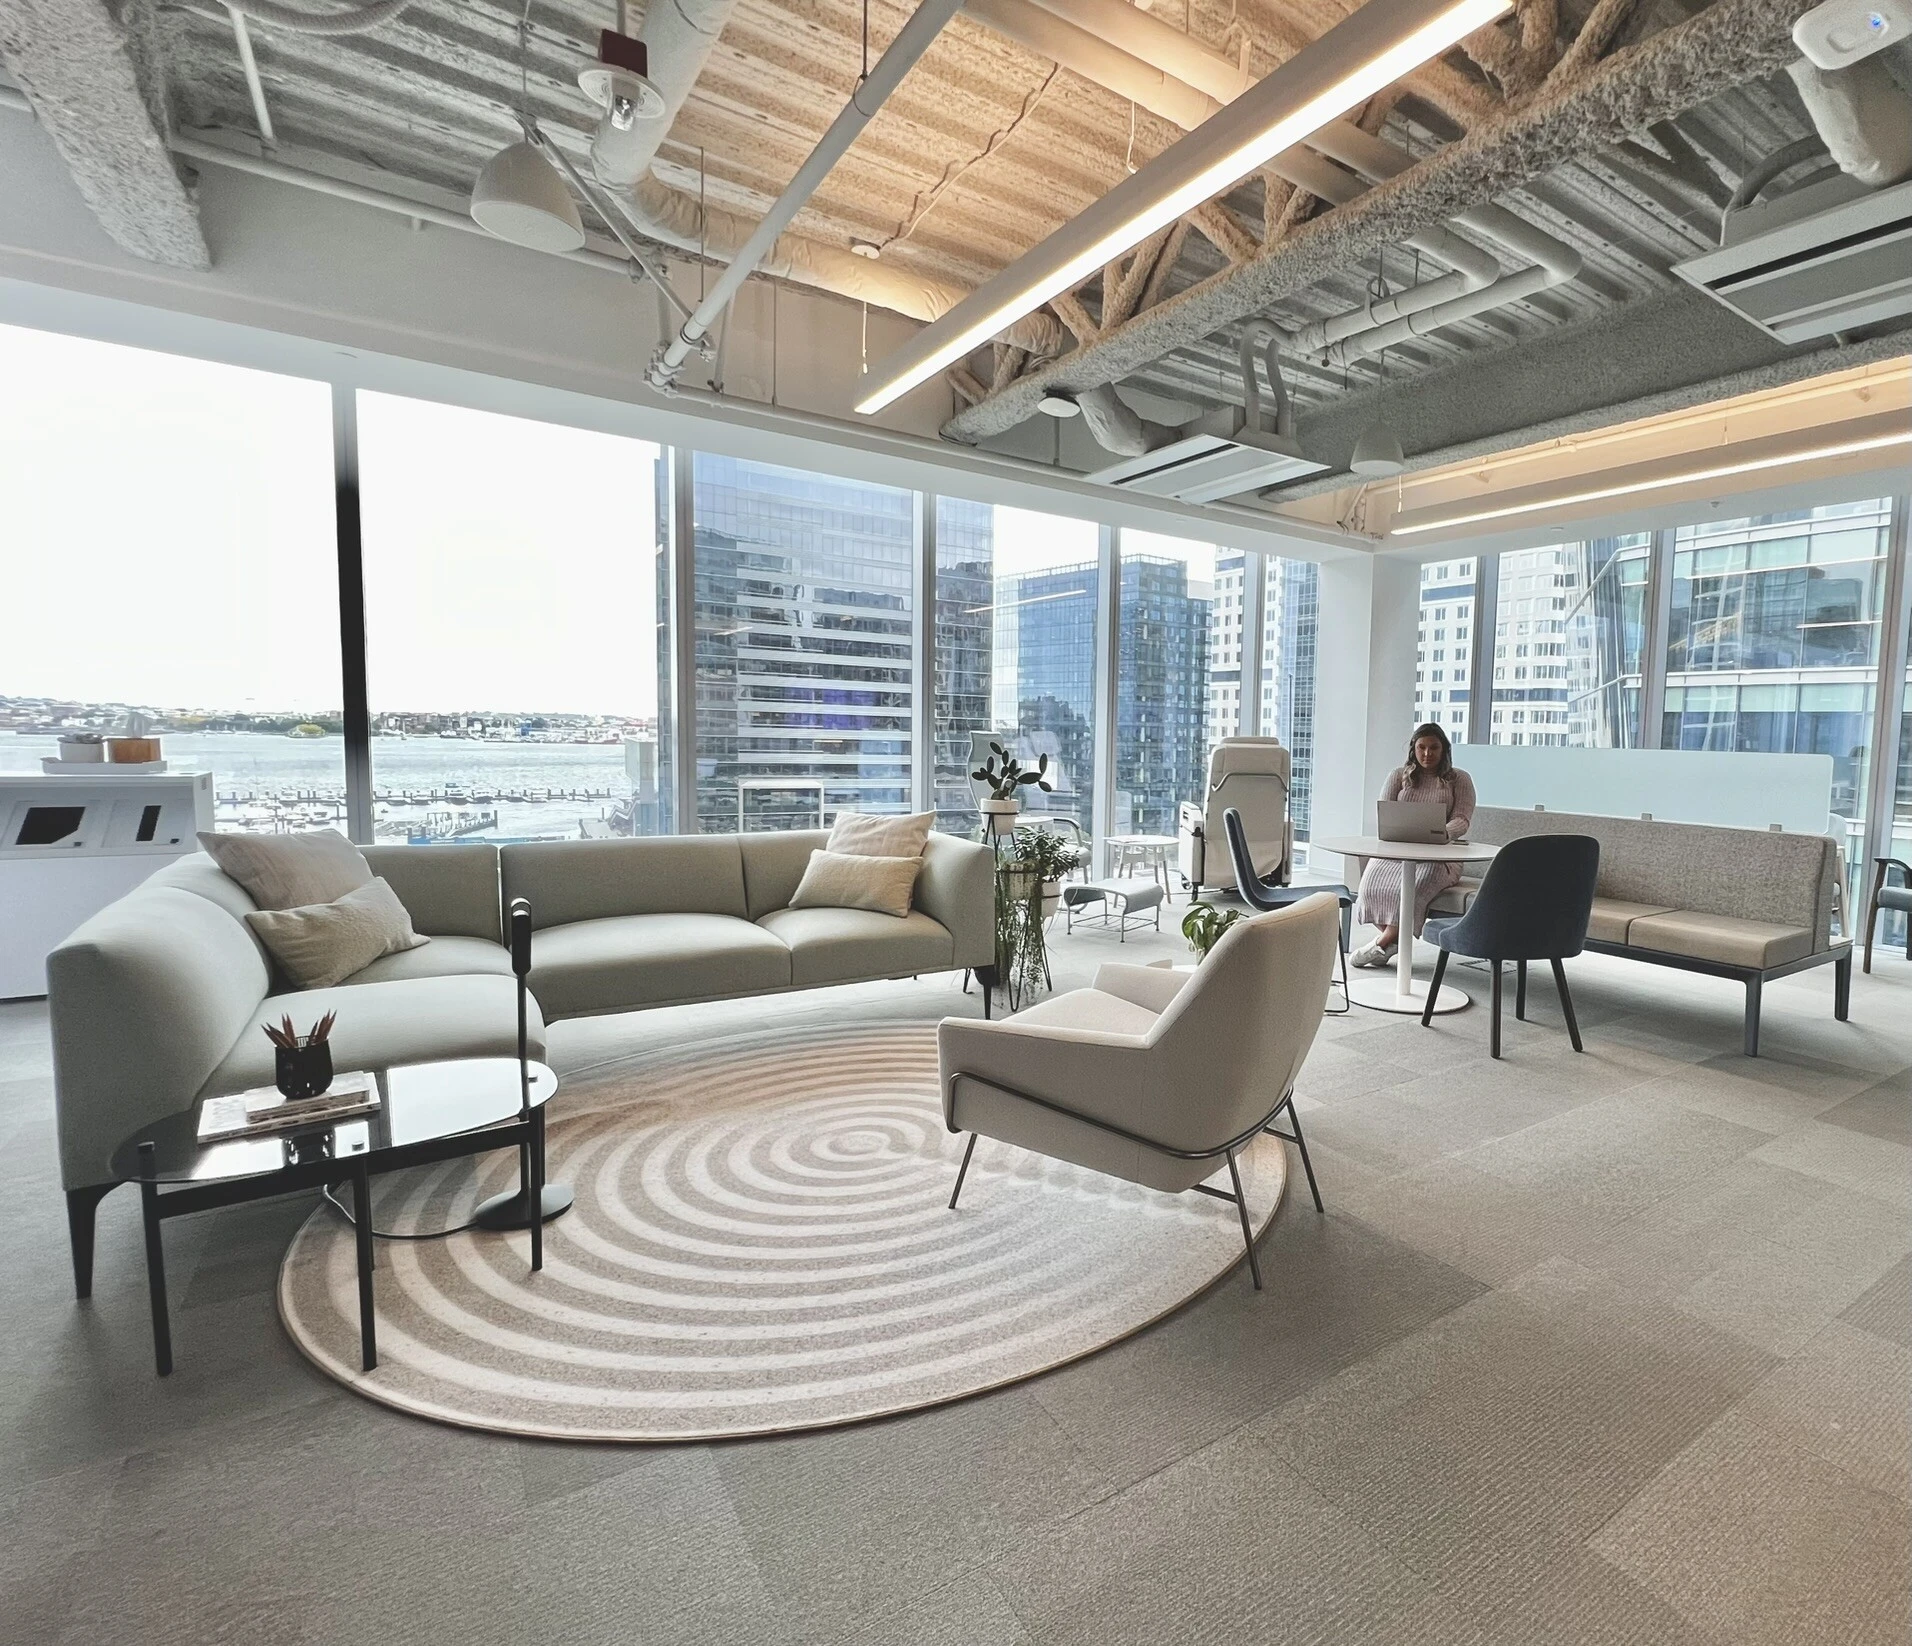
What should law firms consider when designing their office space?
Law firm offices have unique workplace needs. Attorneys need spaces for focused work and confidential conversations, while teams also benefit from places to collaborate, connect and meet with clients. At the same time, firms are thinking about how their workplaces can support new ways of working and continue to meet their needs over time.
Creating a workplace that supports these priorities requires looking at the space as a whole. Furniture, architectural walls, acoustics and technology each play a role in creating an environment that supports employees while providing a welcoming, professional experience for clients.
Whether you’re planning a new law office, renovating an existing space or looking for ways to make your current workplace work better, some of the most important considerations include:
- Privacy and space planning: Creating the right mix of private, collaborative and client-facing spaces while supporting confidentiality and acoustic comfort.
- Furniture and ergonomics: Selecting solutions that support different people, tasks and ways of working.
- Technology: Integrating tools that support in-person, virtual and hybrid collaboration.
- Client experience: Creating a welcoming, professional atmosphere with comfortable, private spaces for client conversations.
- Flexibility: Planning a workplace that can respond as teams, work styles and space needs evolve.
Each of these elements contributes to how well a law office works for its employees and clients. Considering them together can help create a workplace that meets the firm’s needs today while providing options for the future.
Plan for Privacy and Acoustics
Creating privacy in the workplace is important across industries, but it takes on added significance in a law firm. Attorneys regularly handle confidential information and need spaces where conversations can take place comfortably and discreetly.
Private offices and meeting rooms are part of the solution, but privacy also depends on how the overall space is planned. The placement of workstations, meeting rooms and circulation paths can help create appropriate separation between focused, collaborative and client-facing areas.
Acoustics matter, too. Sound-absorbing materials, thoughtful furniture placement and acoustic solutions can help manage sound throughout the office while maintaining a comfortable environment for employees and visitors.

Questions to consider:
- Can conversations in client meeting rooms be heard from reception or adjacent offices?
- Do visitors pass workstations where confidential documents or screens are visible?
- Are there private spaces for sensitive calls beyond individual offices?
- Have doors, walls and ceilings been evaluated for sound transfer?
Define Spaces With Architectural Walls
The way a law office is divided shapes how people work, meet with clients and move through the space. Architectural wall systems give firms another way to define private offices, conference rooms, focus spaces and collaborative areas.
Material selection can help determine how each space feels and functions. Glass can bring natural light deeper into the workplace and maintain visual connection, while solid or more private applications can support spaces where confidentiality is a priority.
Thinking about architectural walls alongside furniture and space planning also helps create a more cohesive environment. Instead of treating each element as a separate decision, firms can consider how the entire space works together from the beginning.
Questions to consider:
- Which rooms need full visual privacy, and where could glass bring in more daylight?
- Could changes in staffing or practice groups require offices to be reconfigured?
- Have furniture, power and technology needs been coordinated with wall placement?
Choose Furniture That Supports Different Ways of Working
Throughout the day, attorneys and staff move between focused work, client meetings and conversations with colleagues. A mix of spaces can help support that rhythm. Private offices can include a desk for focused work and a small meeting table or guest seating for conversations with colleagues or clients. Shared areas can offer a mix of individual work settings, collaborative tables and comfortable seating, giving employees more choice in where and how they work.
Ergonomics should also be part of the conversation. Height-adjustable desks, supportive task seating and monitor solutions can give employees more control over their setup and comfort.
Questions to consider:
- Does the furniture support both individual work and group discussions?
- Are tables and seating suited to how people use each space?
- Can employees easily adjust their desks, chairs and monitors for comfort?
Integrate Workplace Technology
Technology is an important part of both the employee and client experience. Conference rooms need to support virtual and hybrid meetings, while attorneys may need to collaborate with colleagues, clients and outside partners in different locations.
Considering technology early in the planning process can help ensure room layouts, furniture, power access and audiovisual systems work together.
This is particularly important in conference and client-facing spaces. Intuitive tools that are integrated into the environment can support meetings and presentations without becoming the focus of the experience.
Questions to consider:
- Can attorneys and staff easily start a video meeting or share a presentation?
- Can remote participants clearly see and hear everyone in the room?
- Are screens, cameras and microphones positioned to work with the furniture layout?
- Can clients and outside guests connect without a complicated setup?
Create an Intentional Client Experience
The office helps shape a client’s impression of the firm, from the welcome at reception to the comfort and privacy of meeting spaces.
Reception areas, conference rooms and other client-facing spaces provide an opportunity to create an experience that feels professional, comfortable and aligned with the firm’s identity.
Materials, furniture and lighting can all help communicate the personality of the firm while creating a welcoming environment.
It’s also helpful to consider the entire client journey through the space. From arrival and waiting areas to meeting rooms and presentations, each touchpoint contributes to the overall experience. A thoughtful approach can help client spaces feel polished and professional without sacrificing comfort.
Questions to consider:
- What impression do reception and waiting areas give clients when they arrive?
- Do furniture, materials and lighting reflect the firm’s identity?
- Is the route from reception to meeting rooms clear and easy to navigate?
Design for Lasting Flexibility
Law firm workplaces continue to evolve alongside changing work styles, team structures and employee expectations. As law firm design trends shift, flexibility can help firms adapt while continuing to support how their people work best.
Multi-purpose rooms, modular furniture and adaptable workplace solutions can give spaces more than one purpose and make it easier to adjust as needs change. Providing a variety of settings for focus, collaboration, meetings and informal connection also gives employees more choice in where and how they work.
The goal isn’t to predict exactly what the office will need years from now. It’s to make thoughtful decisions today that leave room for what’s next.
Questions to consider:
- Can rooms serve more than one purpose as needs change?
- Could furniture be rearranged or reused as teams grow or shift?
- Does the workplace offer a mix of settings for individual work, meetings and informal connection?
- Which decisions today would make future changes easier and less disruptive?
Designing a Law Office for What Comes Next
Law firms put considerable care into the experience they provide clients and the work they do on their behalf. The office deserves that same attention.
Thoughtful planning shows up in everyday details: a conversation that stays private, a meeting that runs smoothly and a comfortable place to work through a demanding day.
Red Thread brings together workplace strategy, furniture, architectural systems and technology to help law firms create spaces designed around their people, clients and goals.
Explore our Elevated Legal Workspaces Guide to see how an integrated approach can support your next workplace project.


