
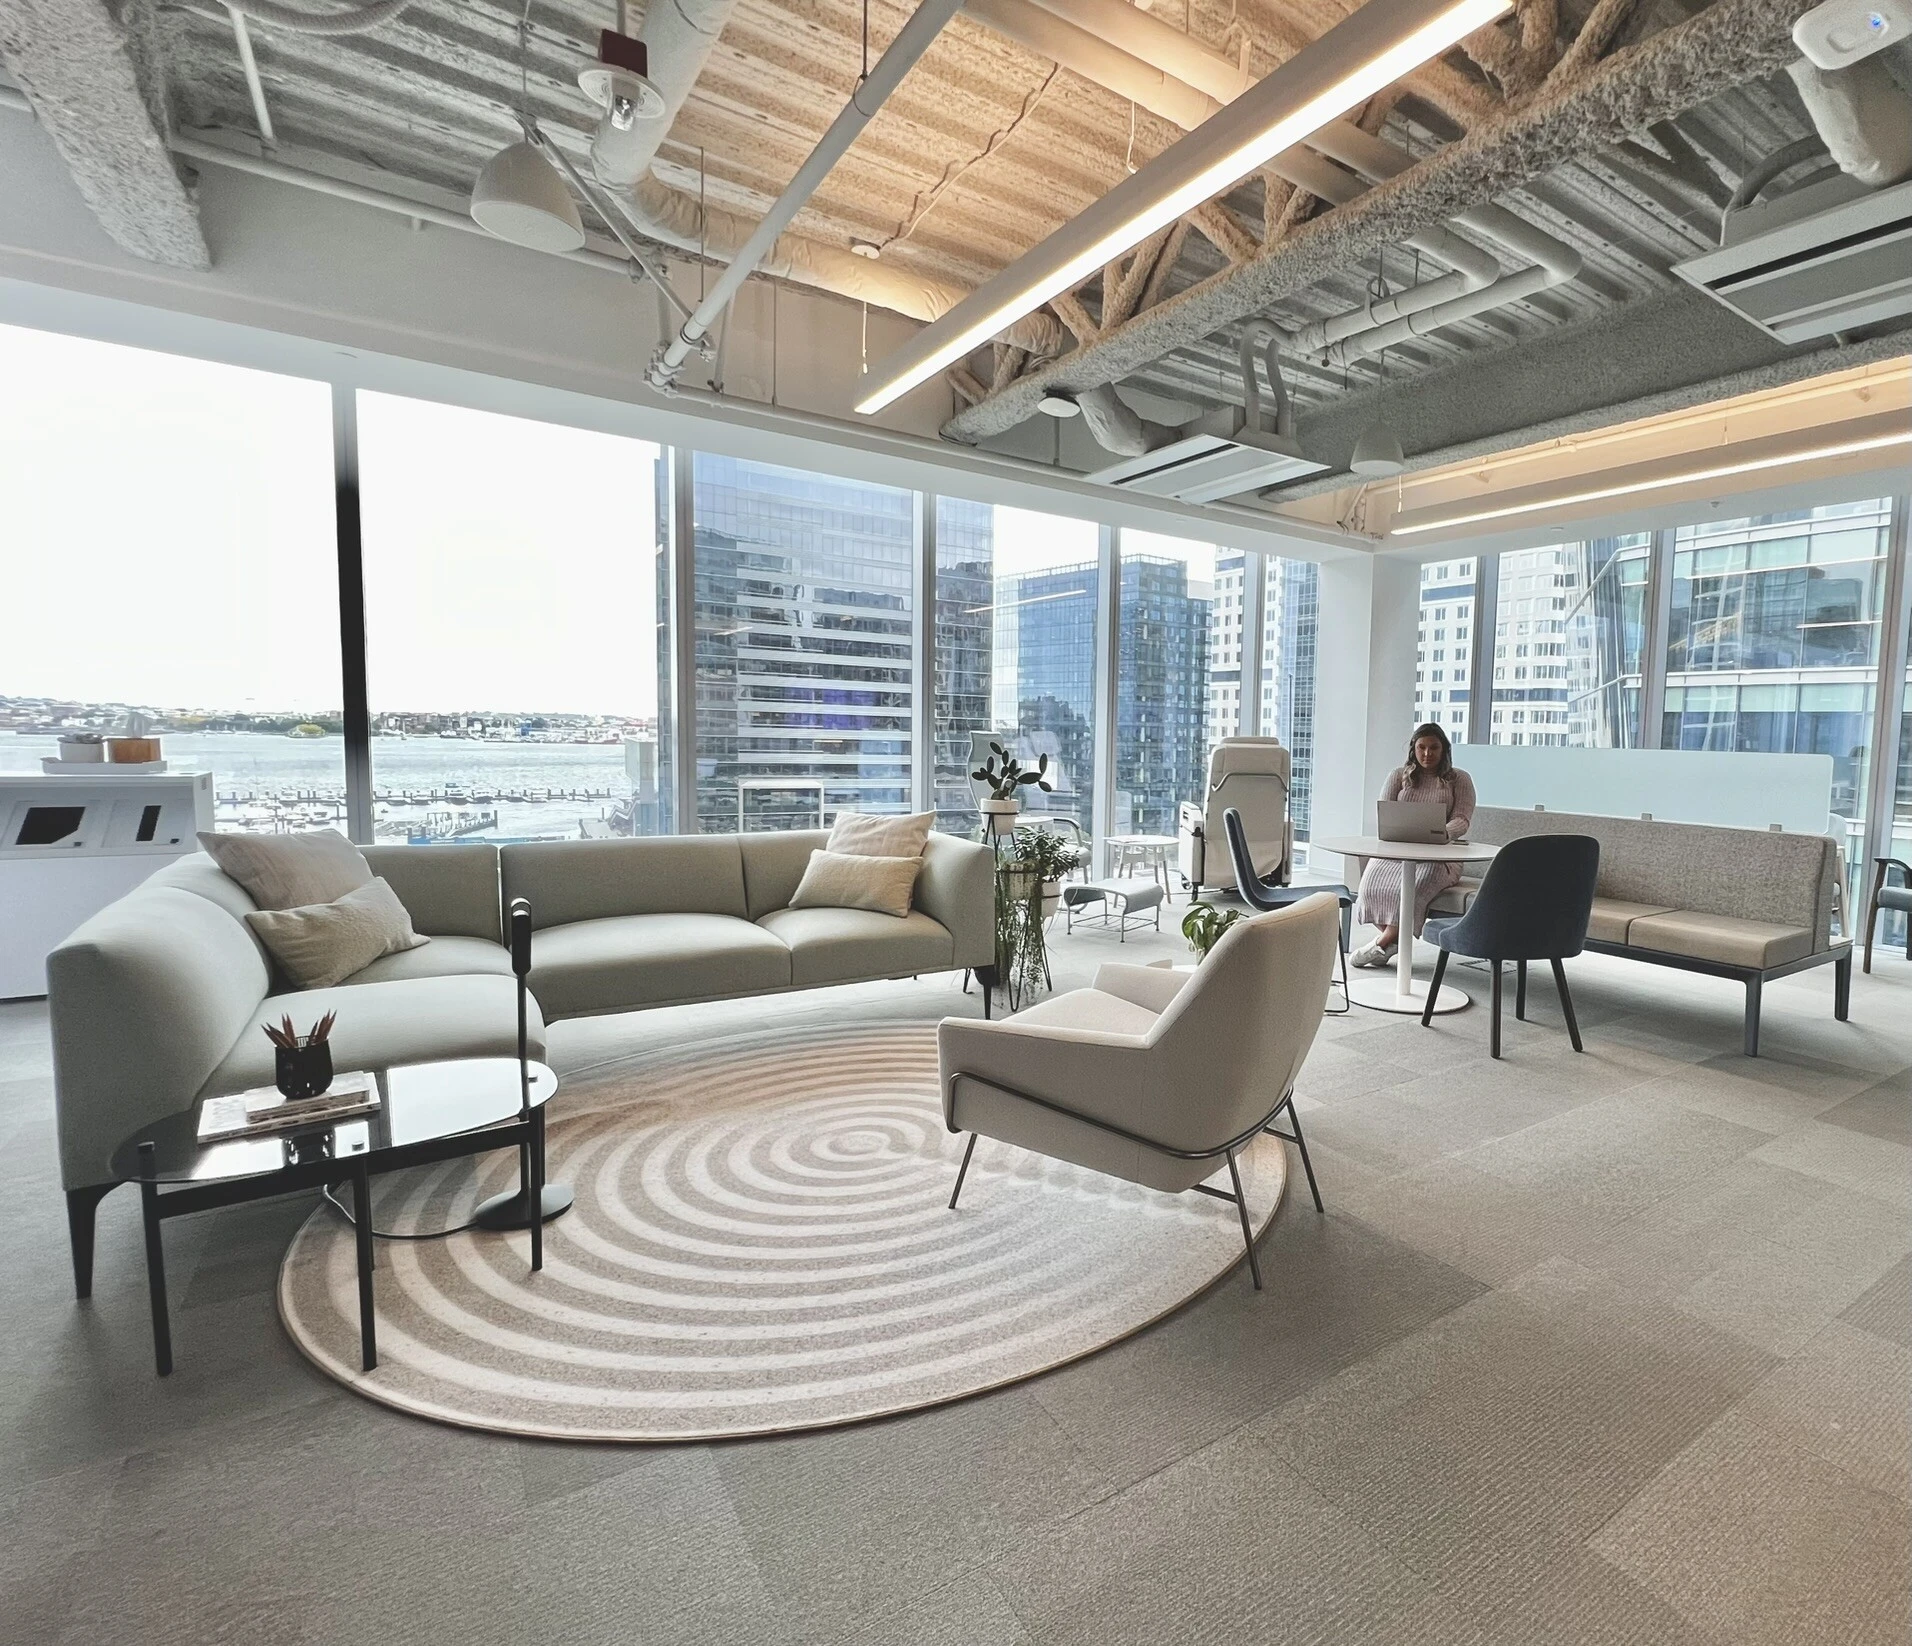
Go behind the scenes of Red Thread’s new Andover Operations Hub and see how it connects operations, technology, and workplace solutions.
Before a single rack was installed or workstation was planned, the vision for Andover started with a much bigger question: how could Red Thread create a space that better connected operations, technology, workplace strategy, and the client experience all under one roof?

The answer became: a 95,000 square foot integrated hub designed to support the full project journey, from early planning and staging through testing, delivery, and long-term support. Part warehouse, part working showroom, part technology lab, the space was intentionally designed to work hard behind the scenes while giving clients a more transparent view into how integrated workplace solutions come together in real life.
“When we set out to create Andover, we wanted to challenge ourselves to rethink how a space could better support our teams, our process, and ultimately our clients,” said Catherine Mendel, executive vice president at Red Thread. “What emerged is much more than a warehouse or showroom. Andover is a fully connected environment where operations, technology, and workplace solutions come together in real time. It gives clients visibility into the behind-the-scenes coordination that drives successful projects while creating a more collaborative, flexible experience for our own teams.”
Key Takeaways
- Red Thread’s new 95,000-square-foot Andover hub brings operations, technology, workplace strategy, and the client experience together under one roof.
- The warehouse was designed for greater flexibility, improving storage, staging, and support for changing project timelines.
- A working showroom gives clients a realistic view of workplace solutions in action across a variety of spaces and budgets.
- A dedicated Tech Lab allows workplace technology solutions to be built, tested, and validated before deployment.
- Clients can explore one of the nation’s most comprehensive PurOptima wall displays, experiencing architectural wall systems, finishes, and hardware in real-world settings.
Finding the Right Space
The search for the Andover location began in May 2024 and took nearly a year. Multiple locations across the region were evaluated before the right fit finally came together.
The goal wasn’t simply to find more square footage. The team was looking for a facility that could improve operational flow, strengthen collaboration between departments, create a better employee experience, and support a more connected customer journey.
Location also mattered. Positioned near both I-93 and I-495, Andover improves accessibility for employees, clients, and partners across Greater Boston, the North Shore, Southern New Hampshire, and the broader New England region. The space also complements Red Thread’s existing North Haven operations center, strengthening regional coordination across warehouses, technology services, and project teams.
Designing a Warehouse Around Flexibility
One of the biggest transformations happened inside the warehouse itself.
Warehouse racks now reach 36 feet high, a major increase from the previous 24-foot maximum, allowing the team to dramatically expand storage capacity through vertical space. Narrow aisle configurations paired with wire-guided order pickers allow materials to be safely accessed at nearly any height while improving storage density and operational efficiency.
Some rack systems were even custom designed specifically for the technology team, with one-foot-deep shelving created to organize smaller components, accessories, and supplies in a way that improves visibility and accessibility.
“The warehouse was designed very intentionally around flexibility,” said Dennis Courtney, Director of Furniture Operations. “Projects shift. Timelines move. Materials arrive early. Having the ability to safely store, stage, and manage product more efficiently gives both our teams and our clients much more adaptability throughout a project.”
The warehouse also plays a critical role in helping support phased installations and evolving customer needs, creating additional capacity when project schedules change unexpectedly.
Throughout the transition from Wilmington to Andover, operations continued without disruption to customers.
“That was one of the biggest priorities from day one,” Courtney added. “The move itself was highly coordinated so clients never felt the impact behind the scenes.”
A Working Showroom Designed Around Real Workflows
Unlike a traditional showroom environment, Andover was intentionally designed as a working space first.
The showroom highlights midmarket workplace solutions that balance progressive workplace thinking with practical day-to-day functionality. Rather than showcasing overly aspirational applications, the environment focuses on approachable solutions that clients can implement across a variety of workplace types and budgets.
“We wanted the showroom to feel relatable and highly functional,” said Aimée Jean, Vice President of Design at Red Thread. “It’s more than a beautiful space. It’s a working example of how organizations are operating today, while also showcasing new possibilities for flexibility, collaboration, and the overall workplace experience.”
Throughout the facility, design decisions were driven by real operational workflows. Different teams required different types of environments depending on how they work day to day, whether that meant height-adjustable workstations, larger surfaces for drawings and coordination, or spaces designed to support both heads-down focus and collaborative problem solving.
Flexibility was also a major priority. Mock-up areas throughout the facility were intentionally designed to support multiple functions, shifting between client walkthroughs, training sessions, large meetings, staging areas, and team gatherings as needed.
“One of the biggest design priorities was creating adjacencies between departments that don’t always naturally interact,” Jean added. “The visibility between spaces helps people better understand how connected the work really is.”
Bringing Architectural Walls to Life
Andover also gives clients the opportunity to experience one of the most comprehensive PurOptima wall displays in the United States, featuring a wide range of architectural wall applications, hardware, and finish options in real-world settings.
“One of the biggest advantages of the Andover space is the ability to experience PurOptima walls in person and in context,” said Bill McCarthy, Director of Architectural Products Sales at Red Thread. “Clients can compare hardware, finishes, acoustics, and applications side by side while seeing how the systems actually function within a working environment. There really isn’t another display quite like this in the U.S.”
The modular wall applications were integrated throughout the space to give clients a more realistic view of how modular architectural systems can support privacy, flexibility, acoustics, and evolving workplace needs within active working environments.
A Technology Lab Built for the Realities of Hybrid Work
Technology integration was another major focus of the new facility.
The dedicated Tech Lab was designed as a purpose-built environment for building, programming, testing, and validating workplace technology solutions before deployment. Located directly adjacent to the warehouse with nearby loading access, the lab improves coordination between staging, testing, and delivery workflows.
“The lab allows us to identify and solve issues earlier in the process before systems ever arrive onsite,” said Jenny Lawson, Technology Lab Manager. “That creates a smoother experience for clients while also improving coordination between our technology, operations, and project teams.”
The expanded space allows teams to support multiple projects simultaneously while improving quality control and reducing onsite troubleshooting. Processes like barcoding, serial tracking, and bench tagging create greater visibility and control throughout implementation, while dedicated testing areas help ensure solutions are validated, coordinated, and ready for deployment.
Interior windows into the lab create transparency between teams while also giving clients a visual connection to the work happening behind the scenes.
Designed to Bring People Together
The planning process focused not only on operational efficiency, but also on creating stronger connection between teams.
One of the most intentional decisions was consolidating two separate cafés into one centralized shared space positioned between the warehouse, operations teams, and technology lab. The goal was simple: create more natural opportunities for interaction between departments that may not otherwise cross paths throughout the day.
Interior windows, adjacent workspaces, and visual connections throughout the building further reinforce transparency between teams while helping clients better understand the coordination, testing, logistics, and planning that support successful project delivery behind the scenes.
Even smaller details were designed thoughtfully. The café features a custom coastal-inspired mural created by Senior Designer Lory Marsocci alongside Designer Ashley Snight, bringing personality and a local New England influence into the space.
More Than a Warehouse
While Andover functions as a warehouse, showroom, and technology hub, it ultimately reflects something much larger: a more connected approach to supporting workplace projects from beginning to end.
By bringing operations, workplace strategy, technology integration, and customer experience together in one environment, the space helps simplify complexity behind the scenes while creating greater confidence, visibility, and flexibility for clients.
“Andover reflects how workplace projects are evolving,” said Mendel. “The best outcomes happen when teams are connected earlier, solutions are tested thoughtfully, and clients can see how all the pieces come together before implementation even begins.”


